
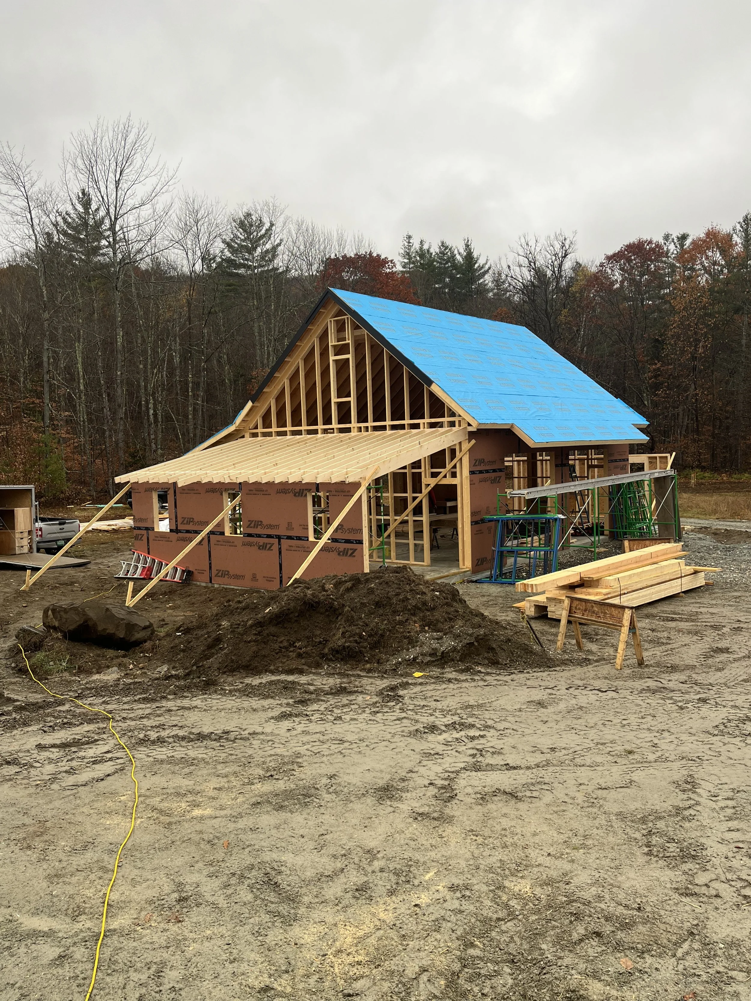
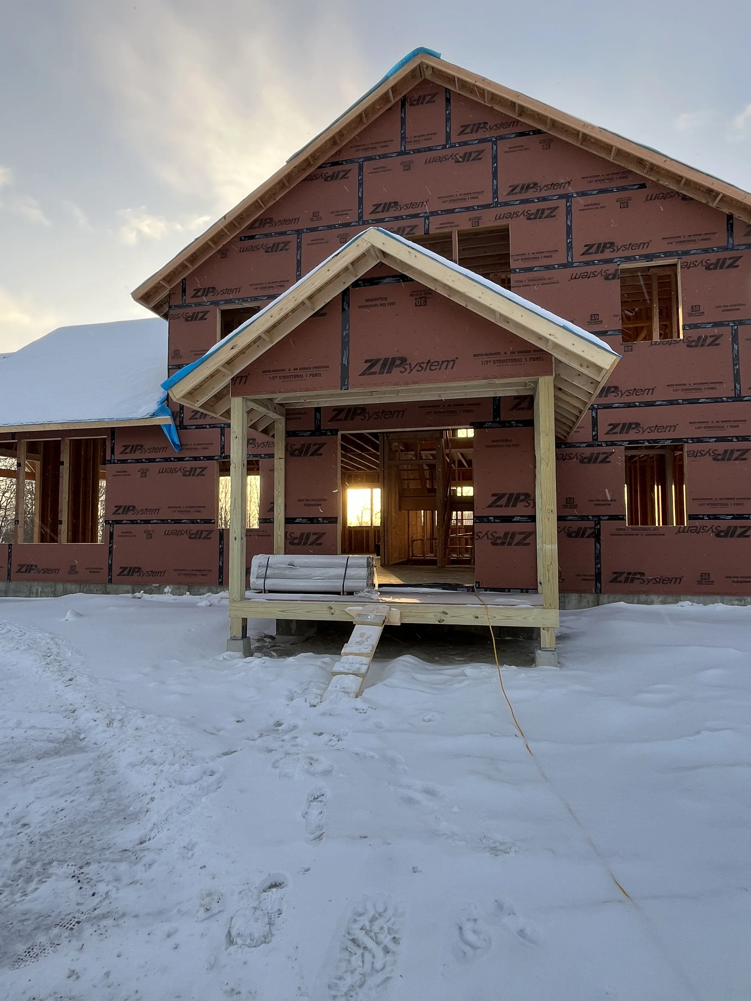
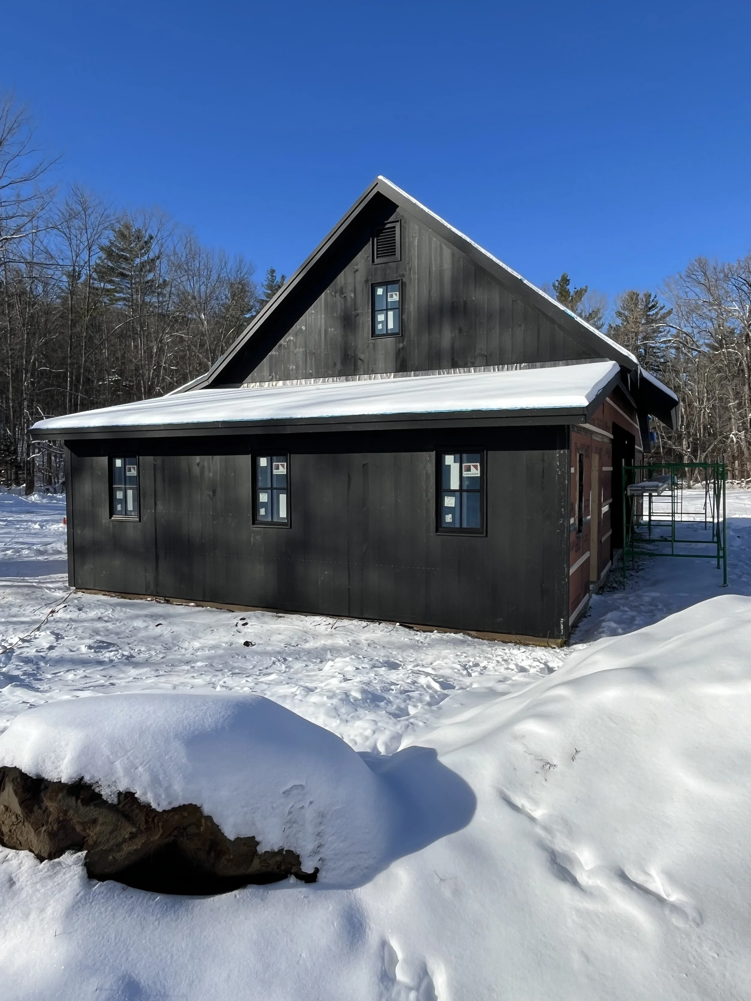
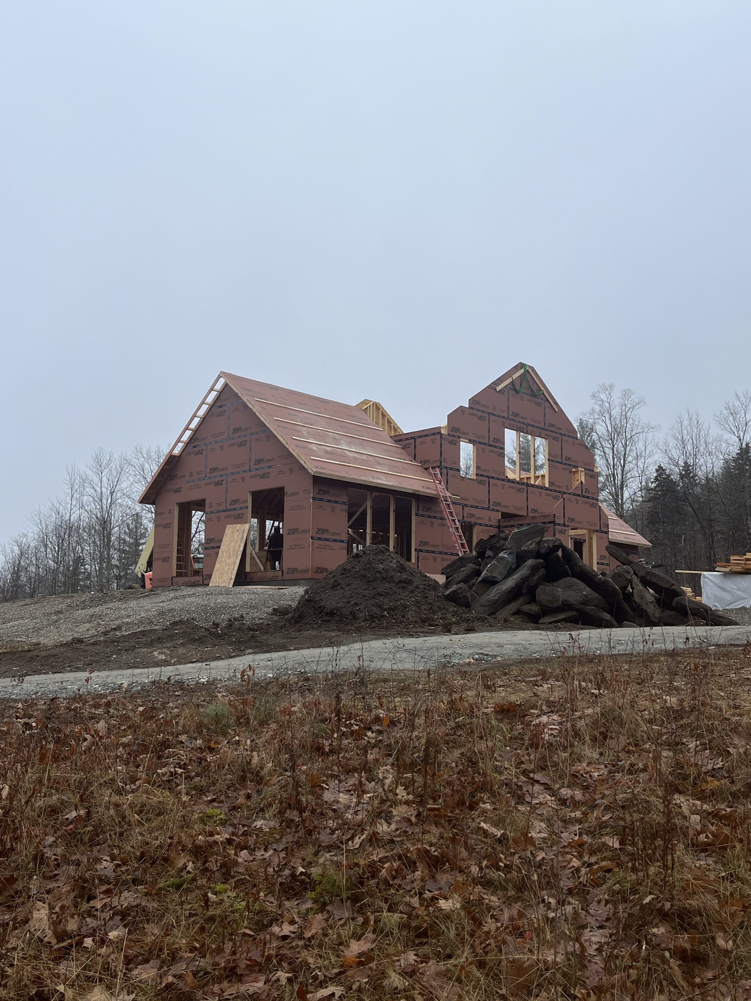
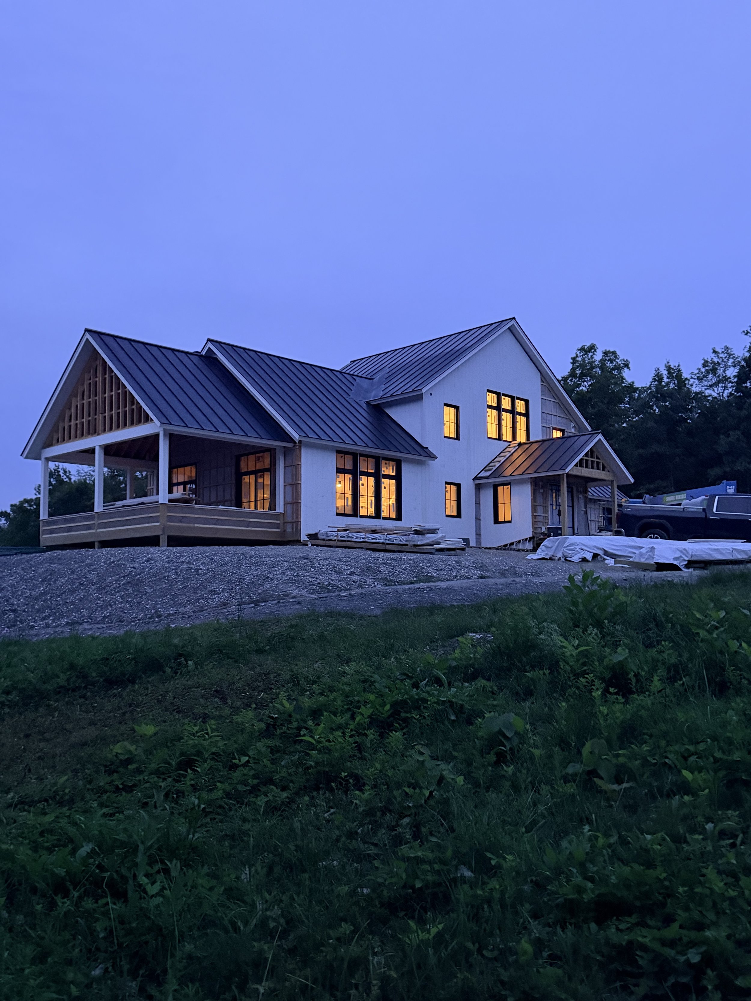
Woodstock New Construction (In Progress)
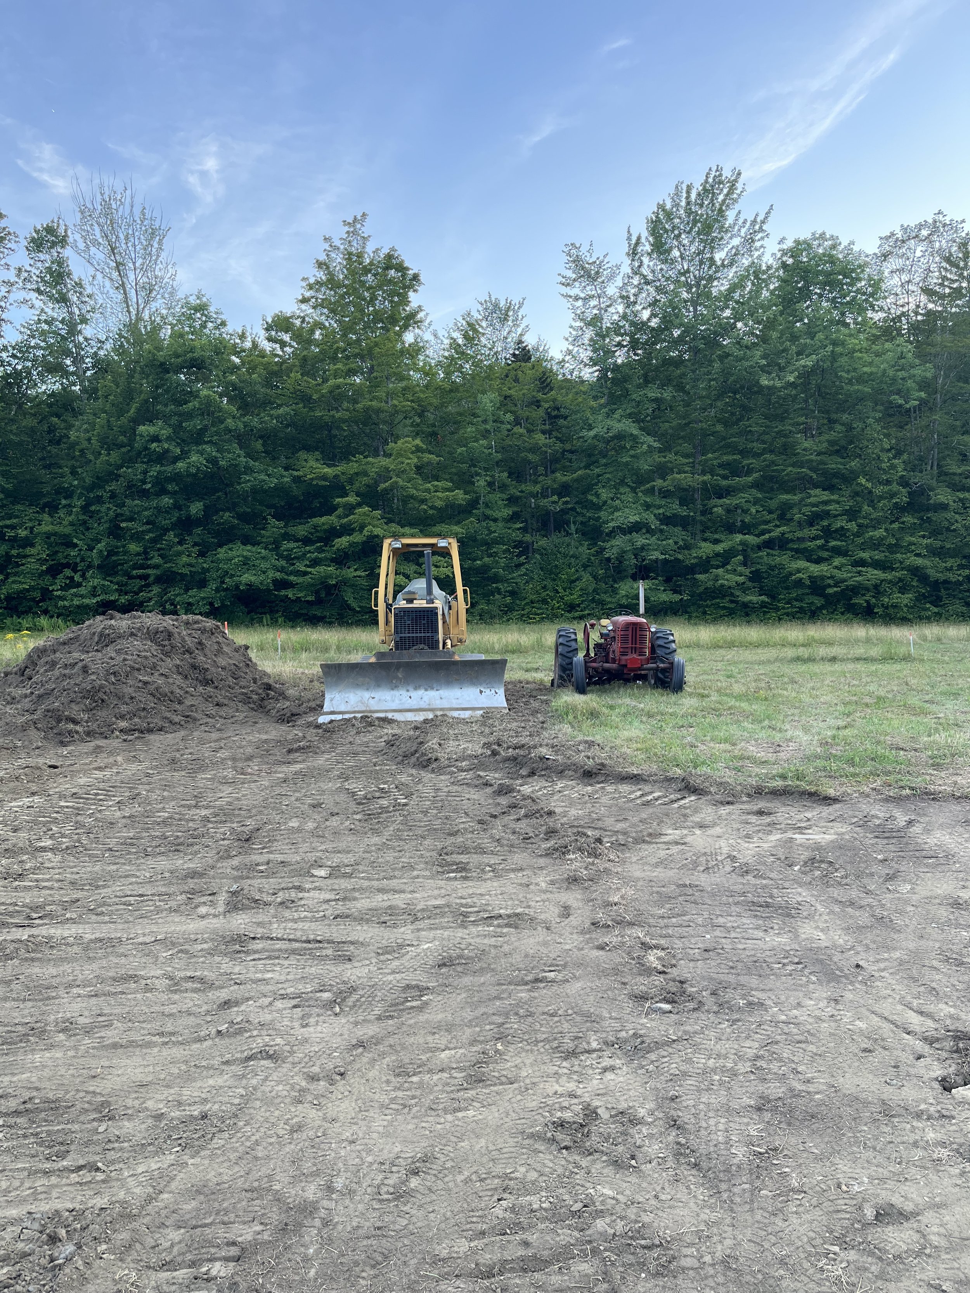
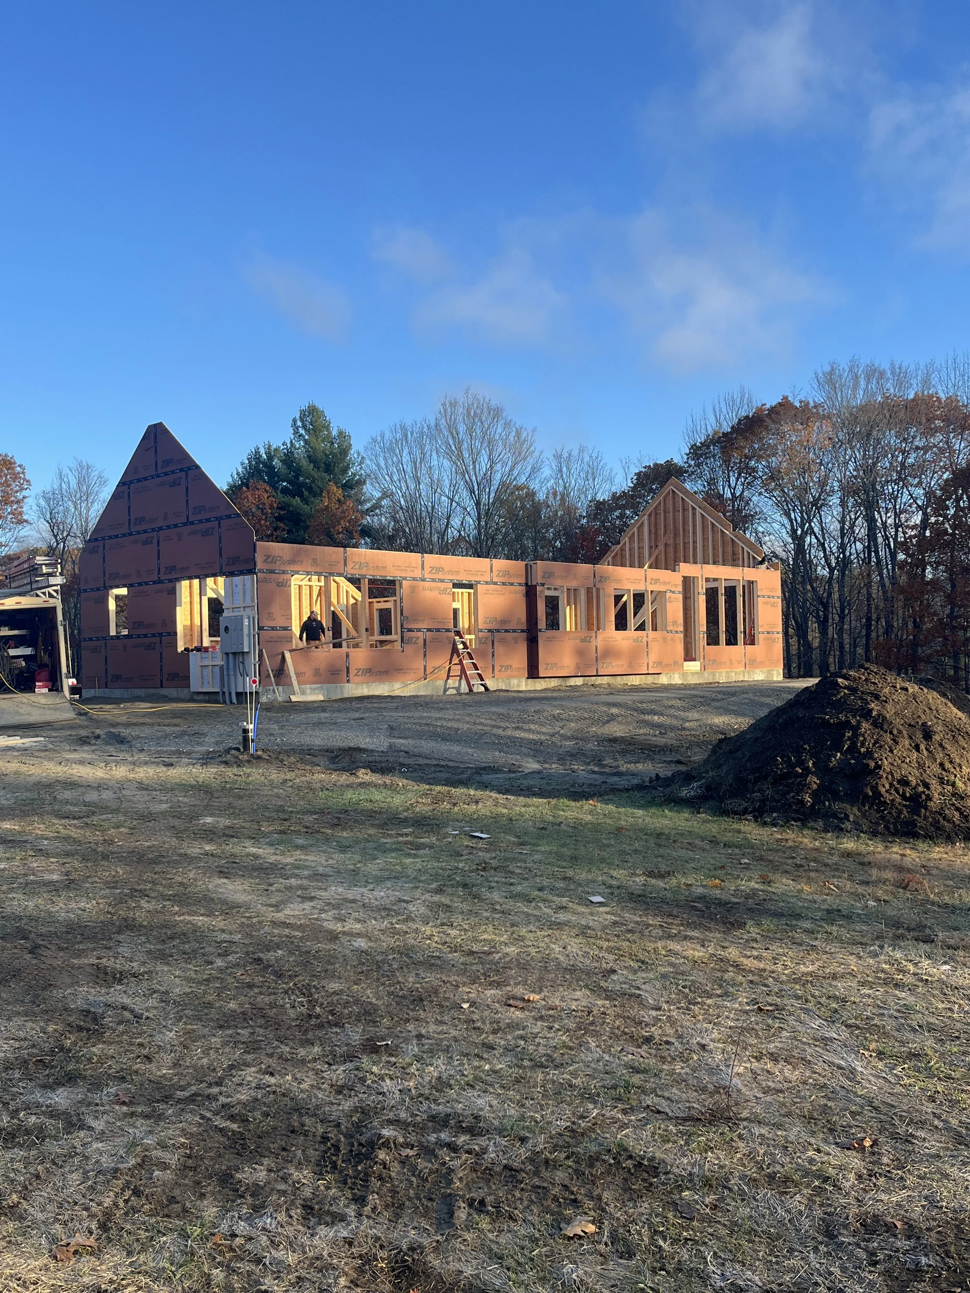
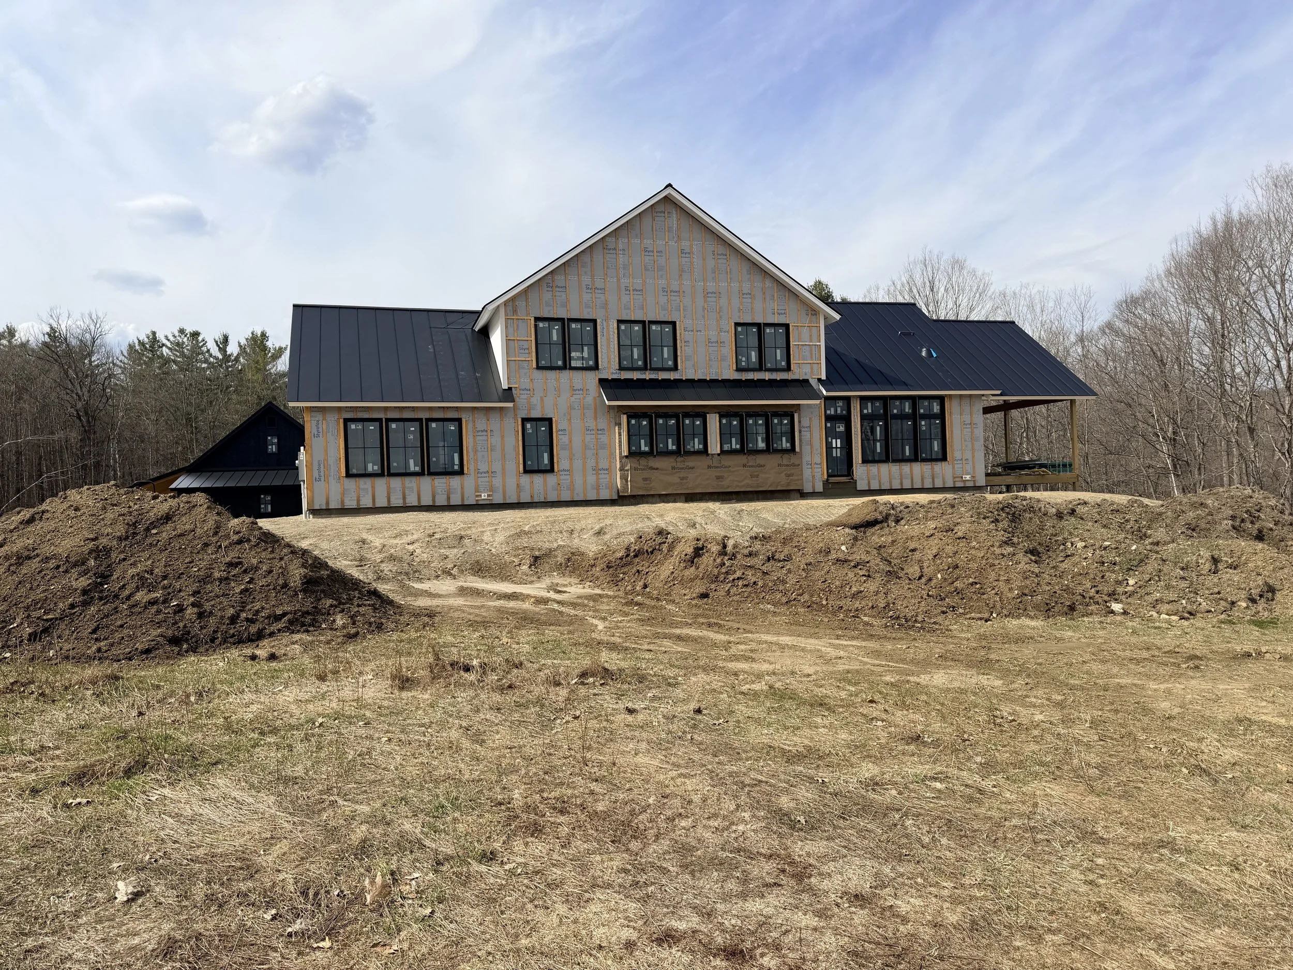
Before this project began, the site was little more than an open field for horseback riding. The land came with no history to work around, which left the design free to respond only to the site and to how the family wanted to live in it.
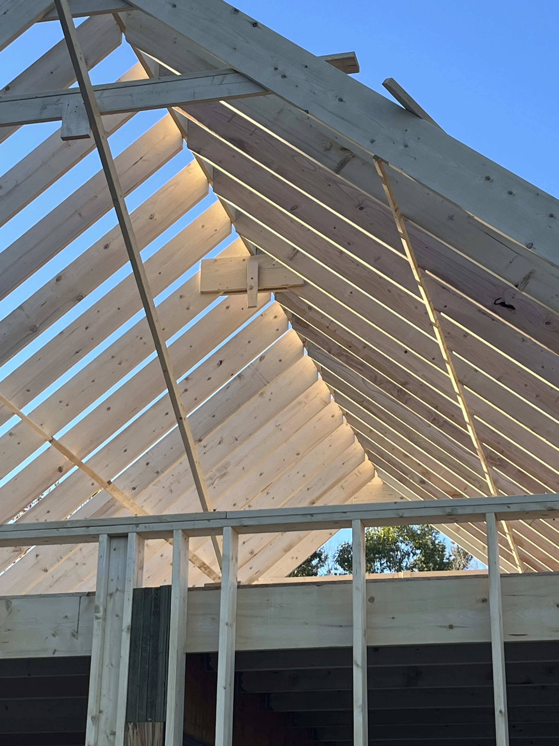
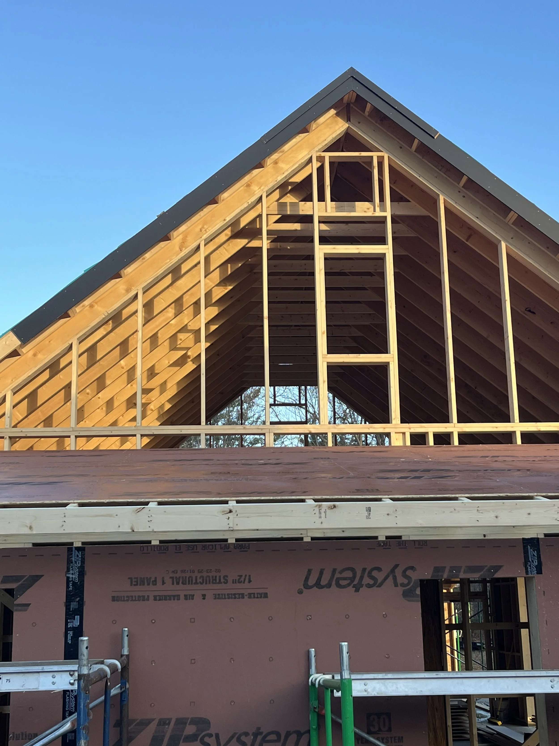
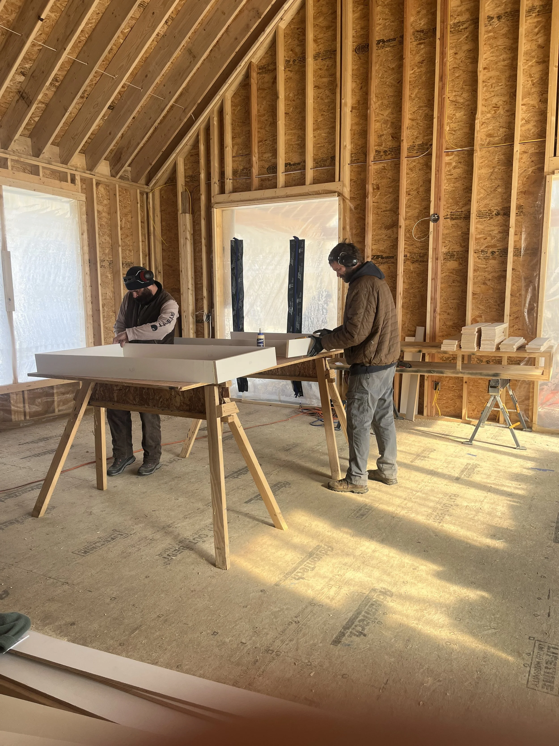
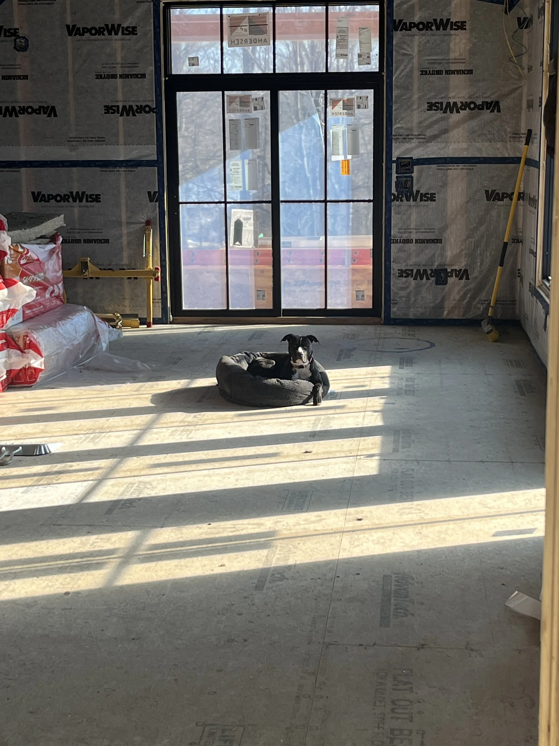
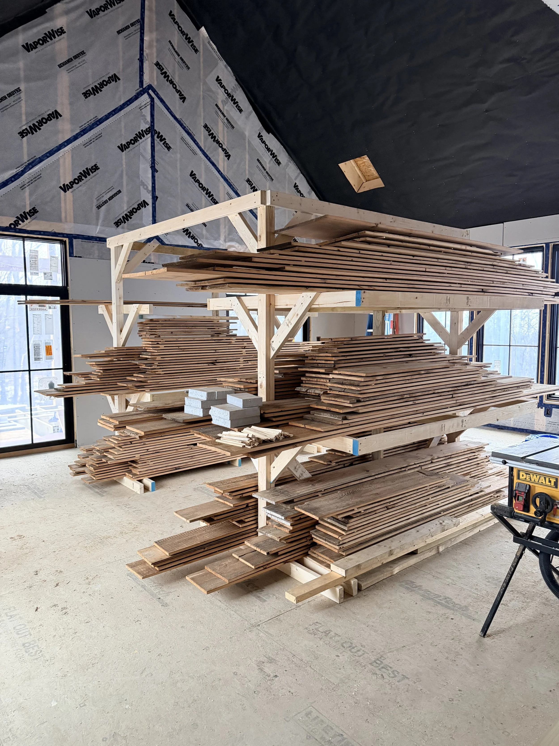
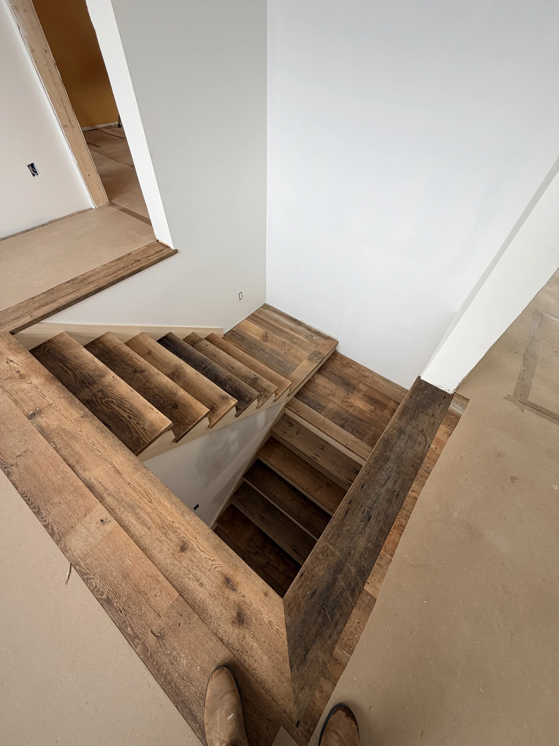
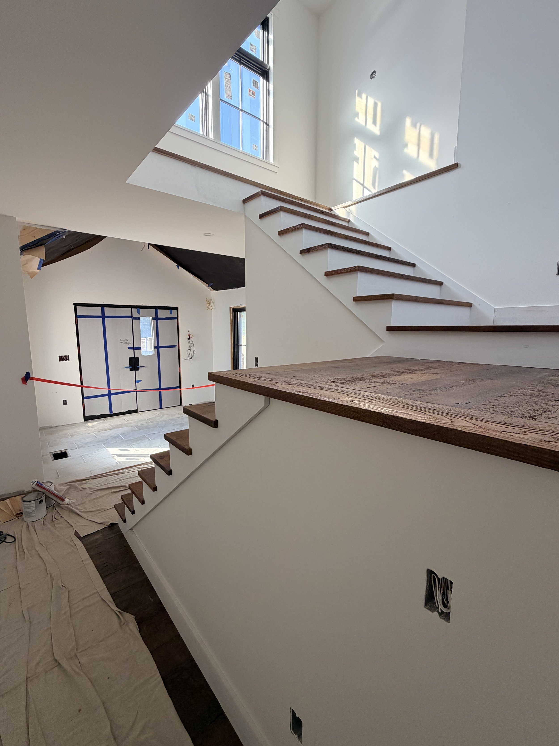
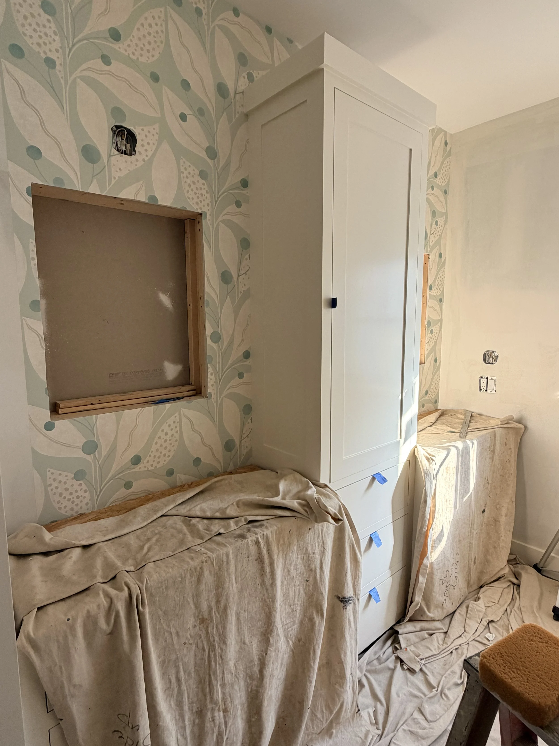
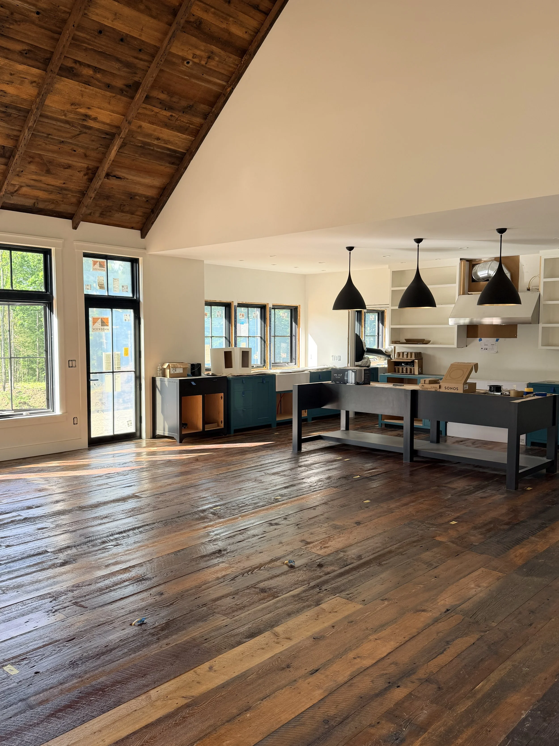
The home is 3,850 square feet with three bedrooms and a large great room with a vaulted ceiling - contemporary in its lines and rustic in material and detail. Reclaimed barn board runs throughout the house as flooring and the ceiling of the great room and foyer. A screened porch off the main living space serves as a second living room for the warmer months. Custom kitchen cabinetry, vanities, built-ins and other millwork was designed by Bluedove Builders and built by Josh Trimpi Woodworking.
A detached two-car garage sits separate from the house, flanked by a studio on either side: one built and treated as a space to play and record music, the other a creative studio for floral design.
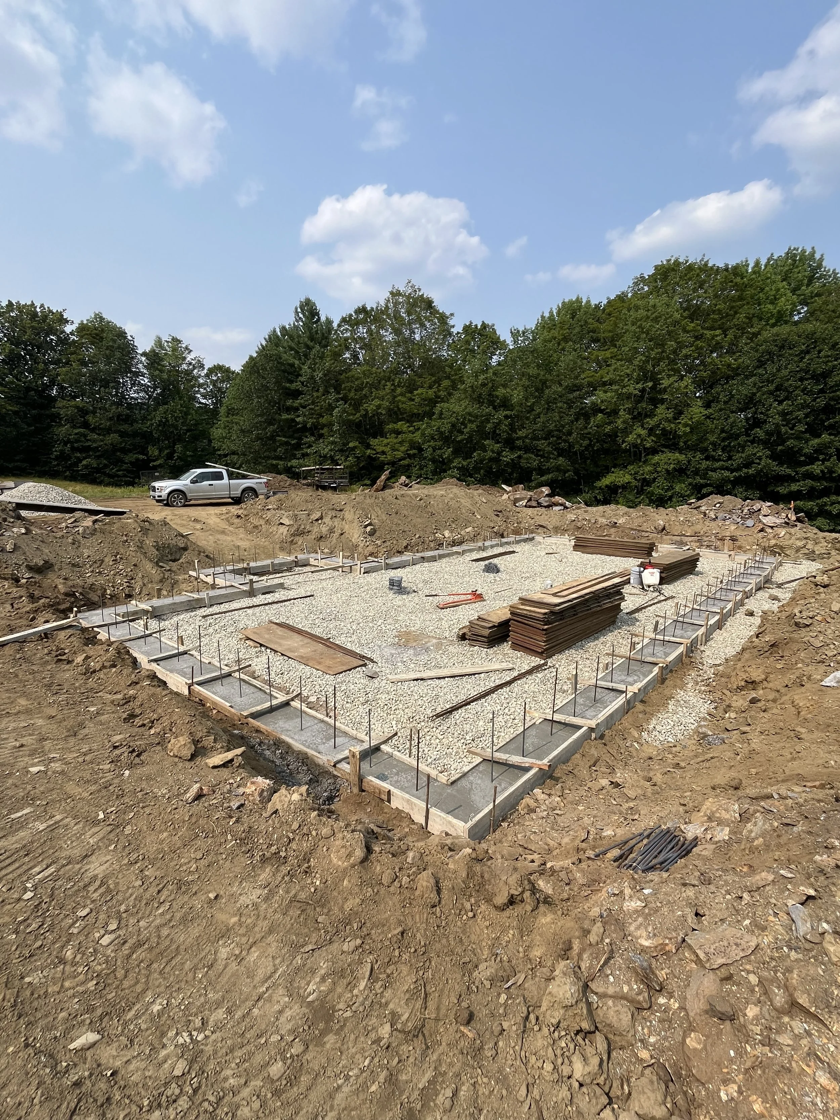
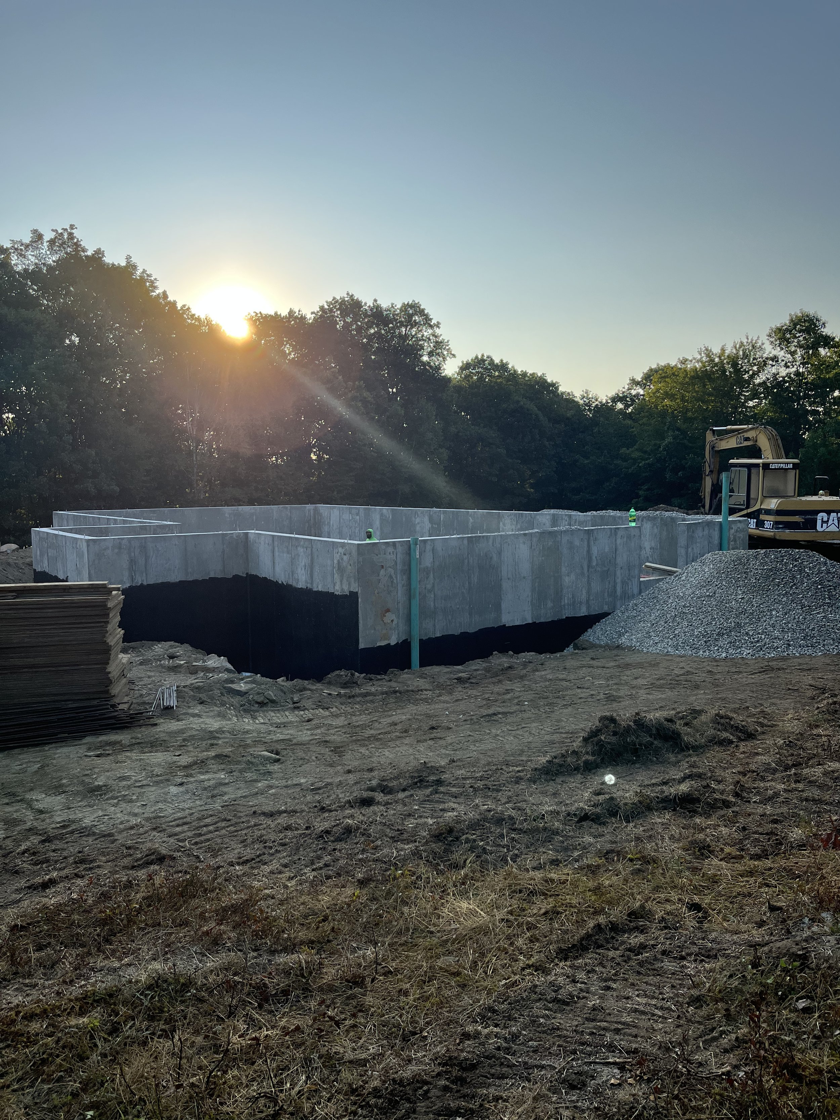
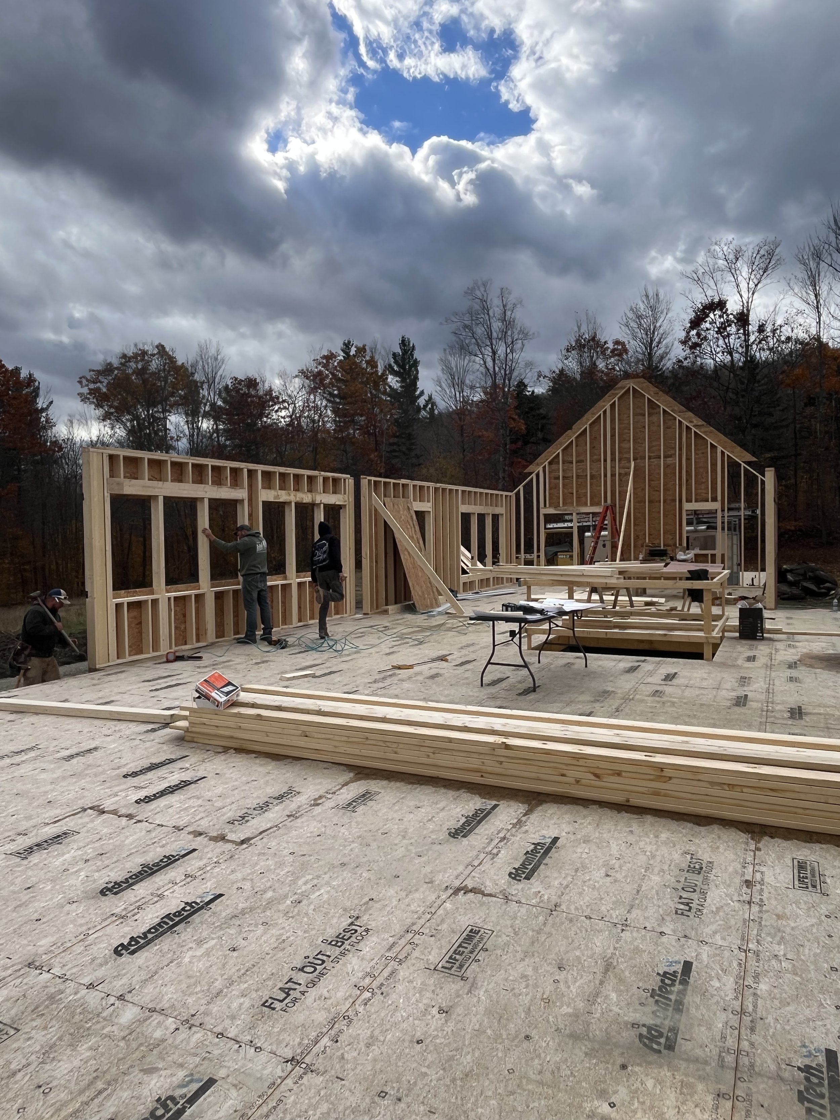
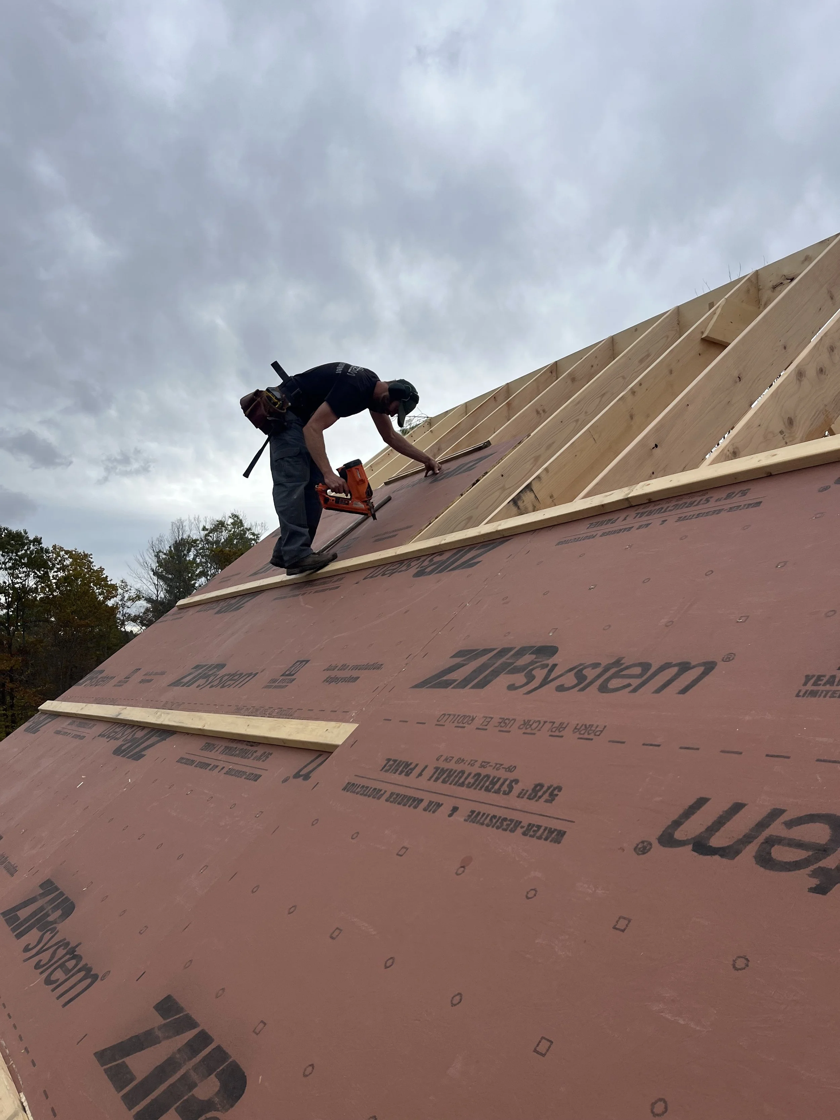
Bluedove Builders’ scope included kitchen cabinetry and millwork design, subdivision management, site work and land improvements, as well as all other phases and stages of construction. Bluedove collaborated with TiMic Drafting & Design, LLC in the development of the architectural plans.
Construction is nearing completion as of this writing. Stay tuned for final photographs from this project.
Woodstock, VT