
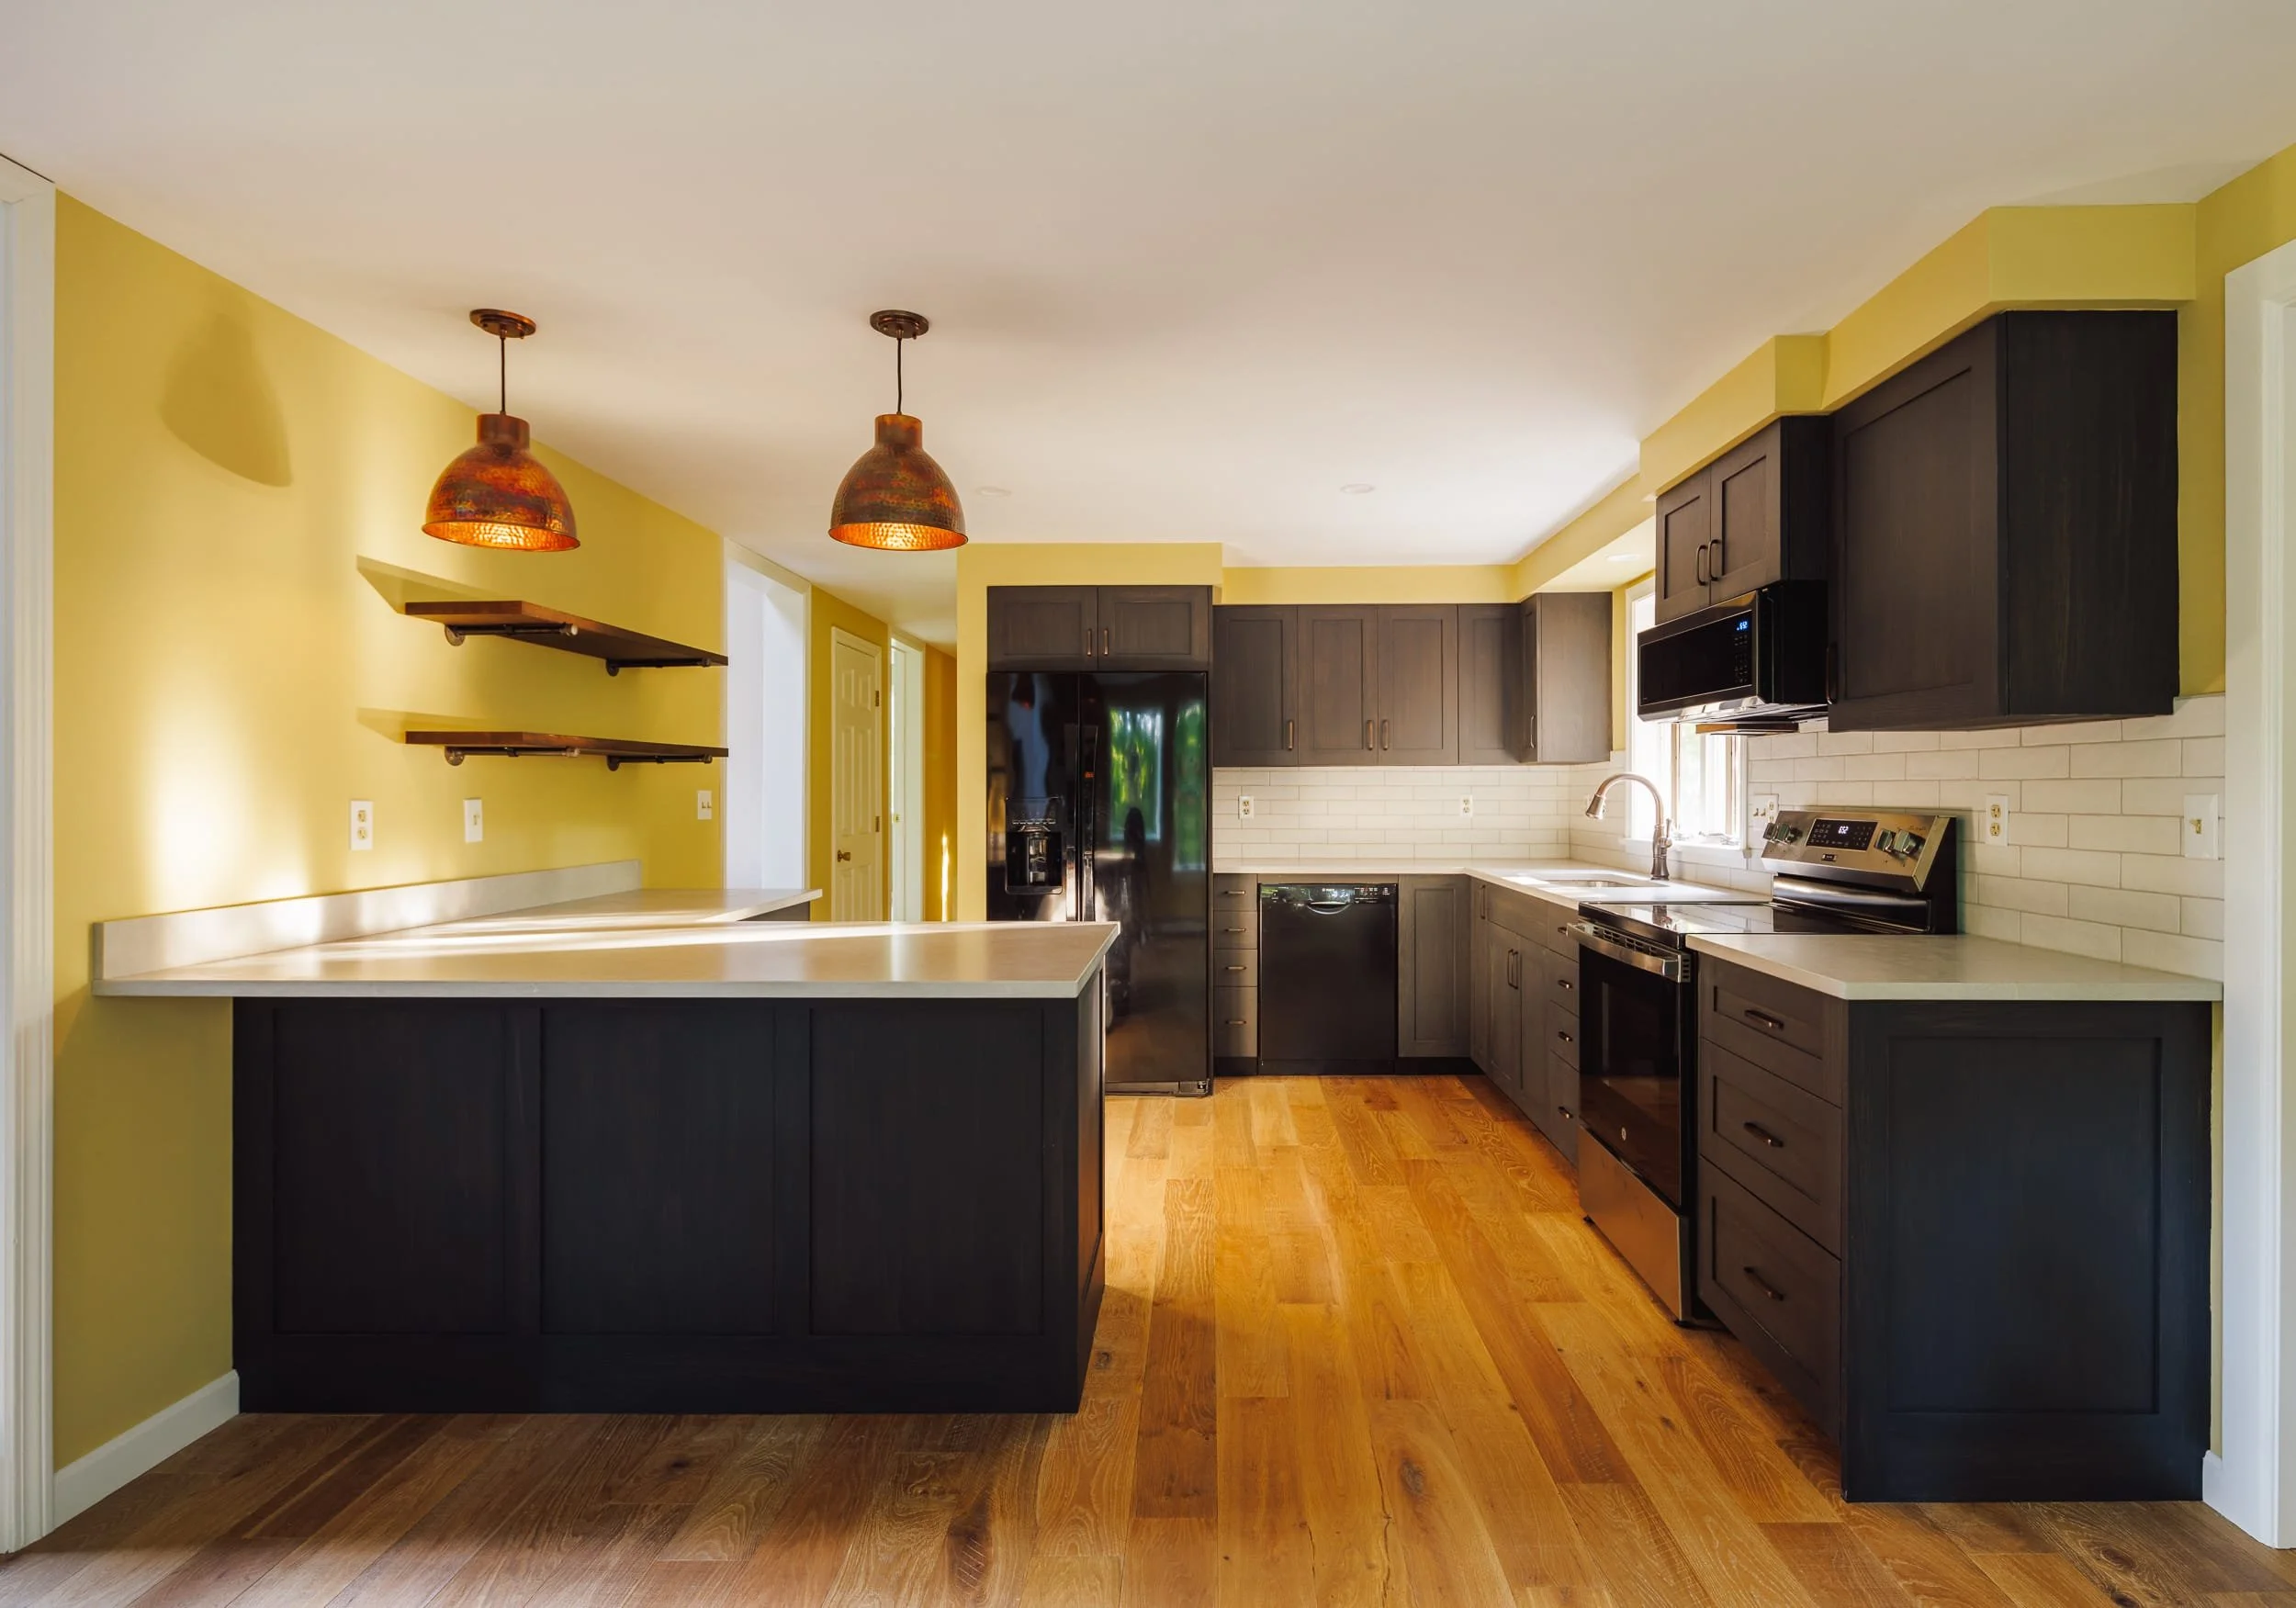


This 1970’s contemporary had a solid layout – it just needed to be brought into focus. The transformation was significant, but the approach was deliberate: every decision was oriented toward light, material quality, and longevity.
Two new picture windows opened the kitchen and primary bedroom to natural light they’d never had. The staircase to the second floor was rebuilt – white oak treads, powder-coated aluminum posts, steel rod railing, and a white oak handrail – replacing what had been there with something fresh and clean. A tile hearth (flush with the flooring) and a custom white oak mantle anchored the living room. Josh Trimpi Woodworking produced the shaker-style kitchen cabinetry. Engineered hardwood was installed throughout.
Click here for before and after photos →
Photography by Simeon Pol
Hartland Contemporary Renovation
Hartland, VT