

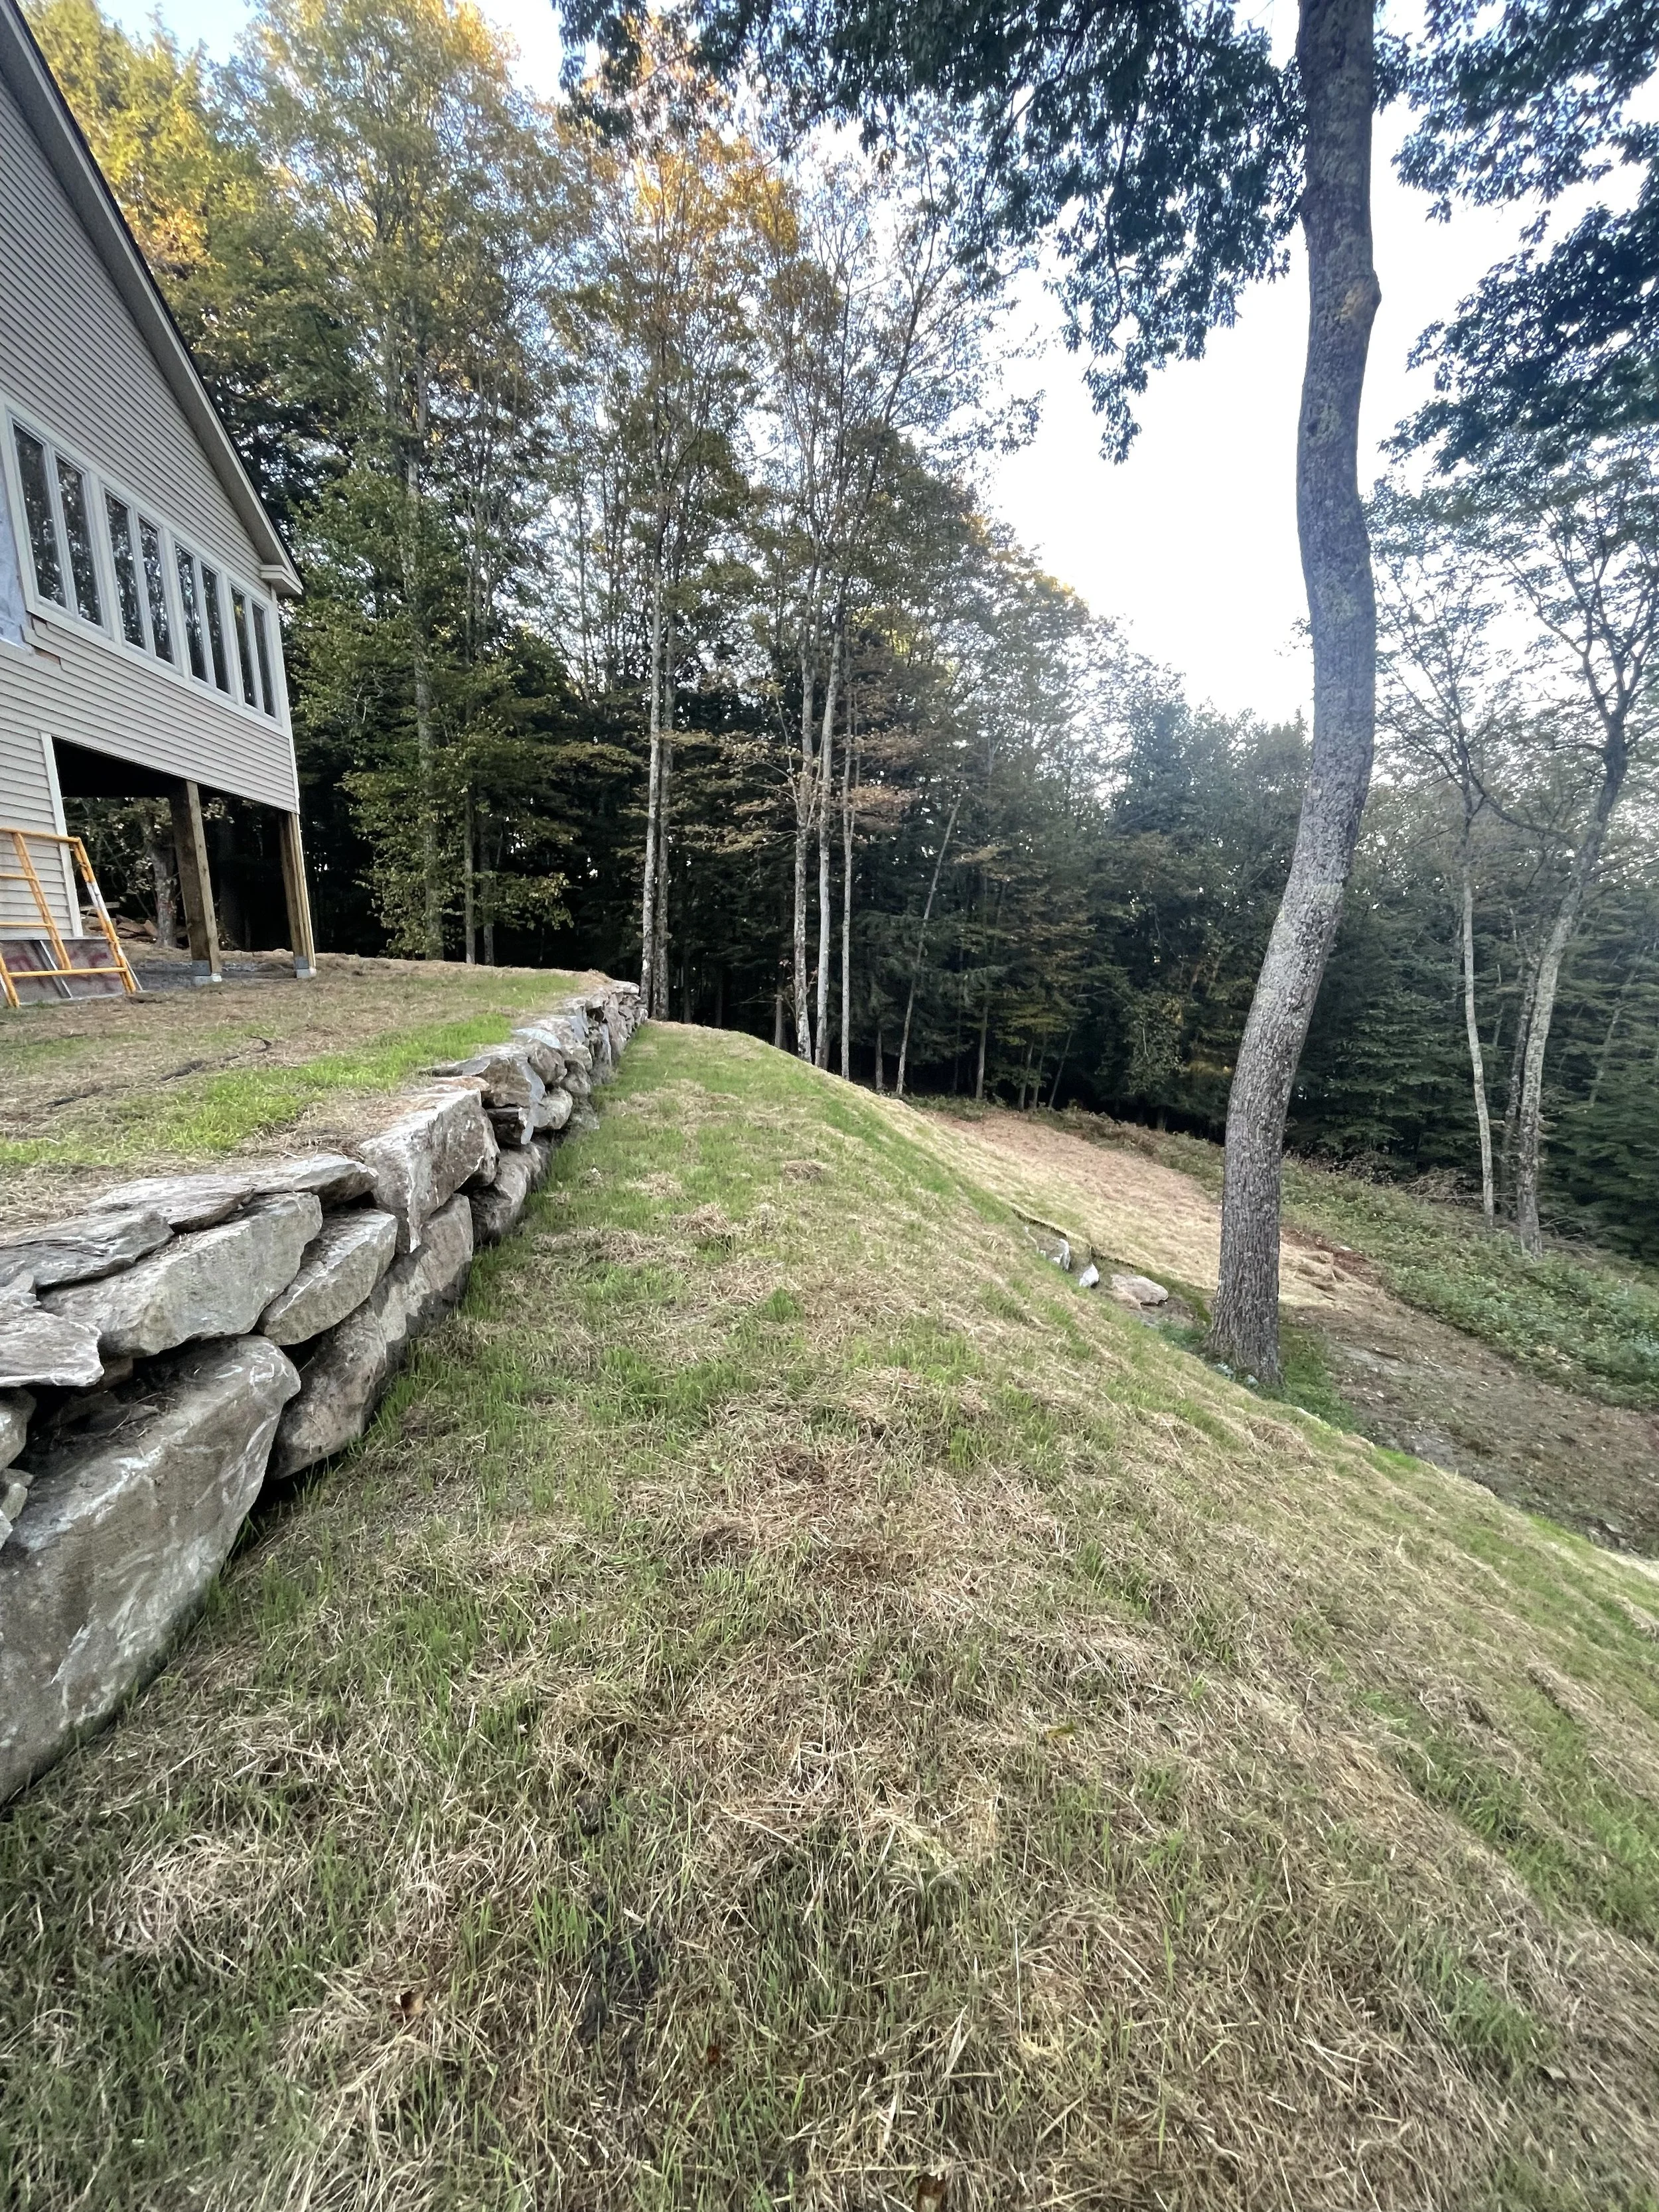

This family bought a second home for their family to gather in VT. However, to accommodate their expanding family, several important improvements were needed requiring significant structural solutions.
The house had been built on a steep slope, and the back had become effectively inaccessible – the grade dropped away immediately at the foundation, a corner of the deck was failing, and walking around the exterior of the house wasn’t safe. Before any interior work could happen, the site needed to be stabilized. That meant excavating a 100-foot long, 12-foot wide, 10-foot deep trench along the back of the house and filling it with one-foot rock. This created a hidden retaining wall that now supports the home properly and opened up the backside of the property for actual use.
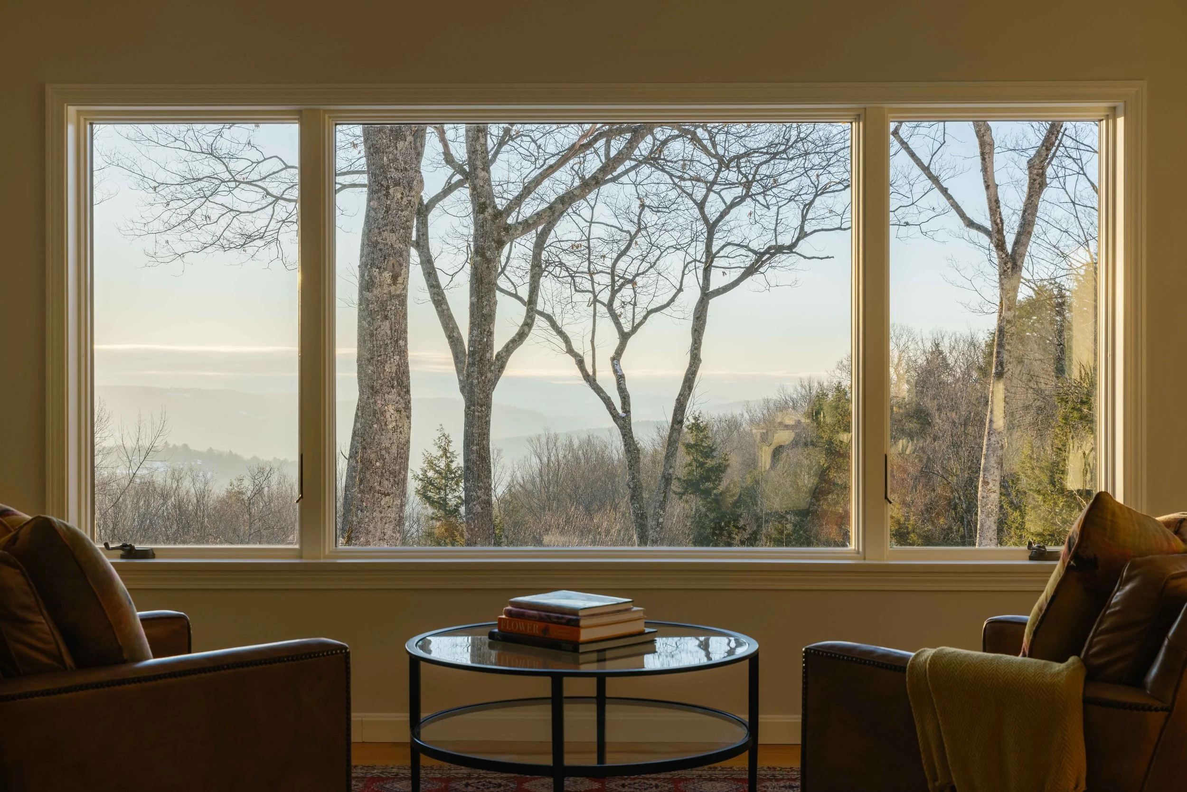
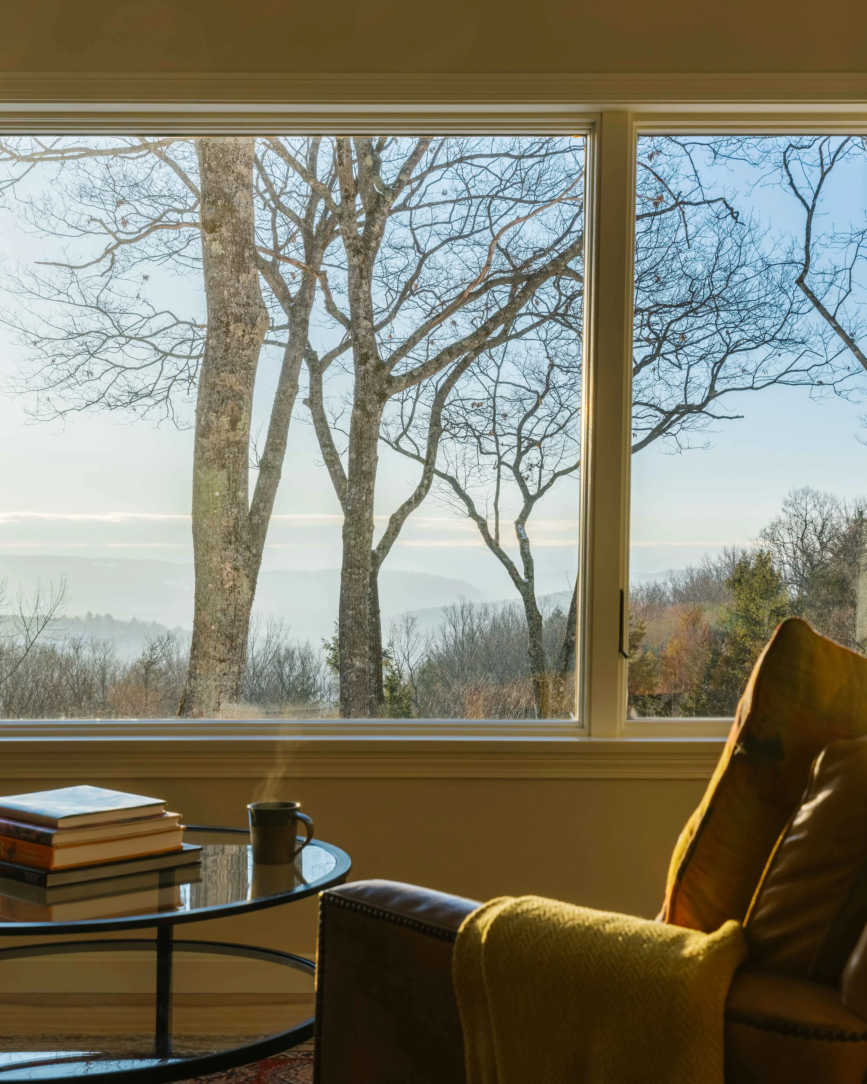
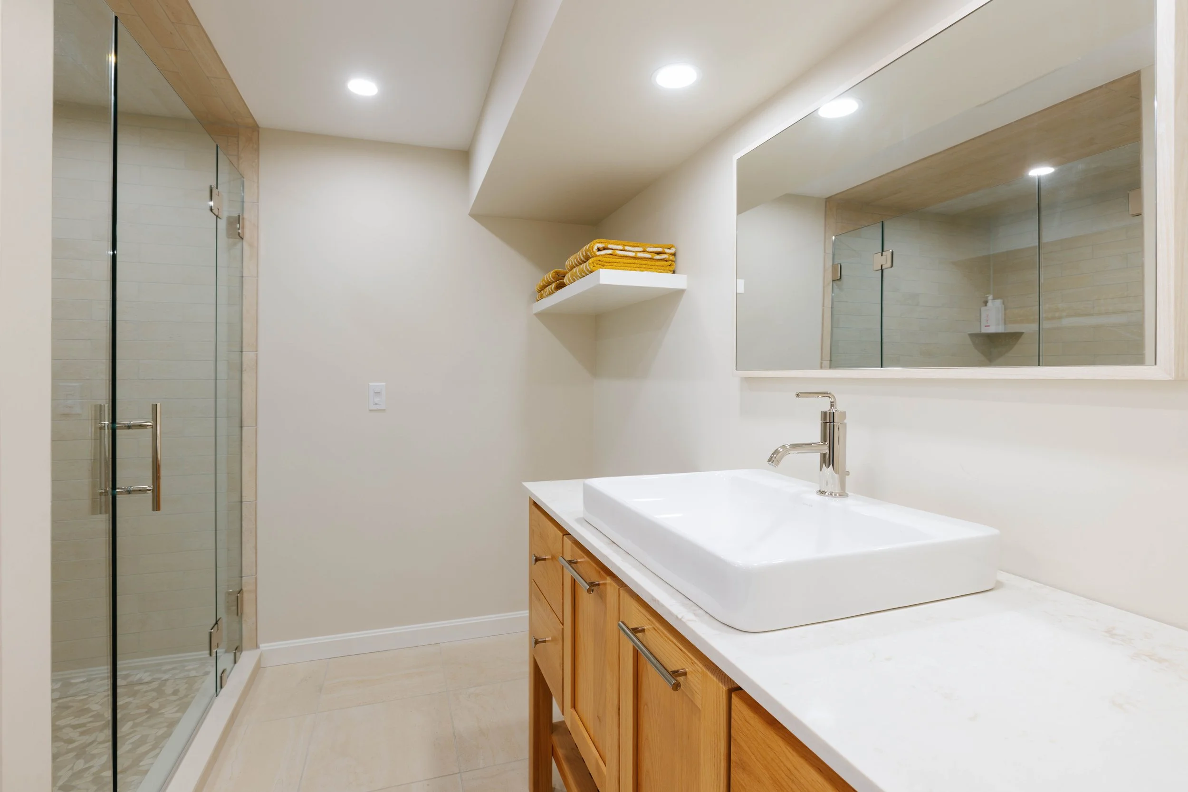
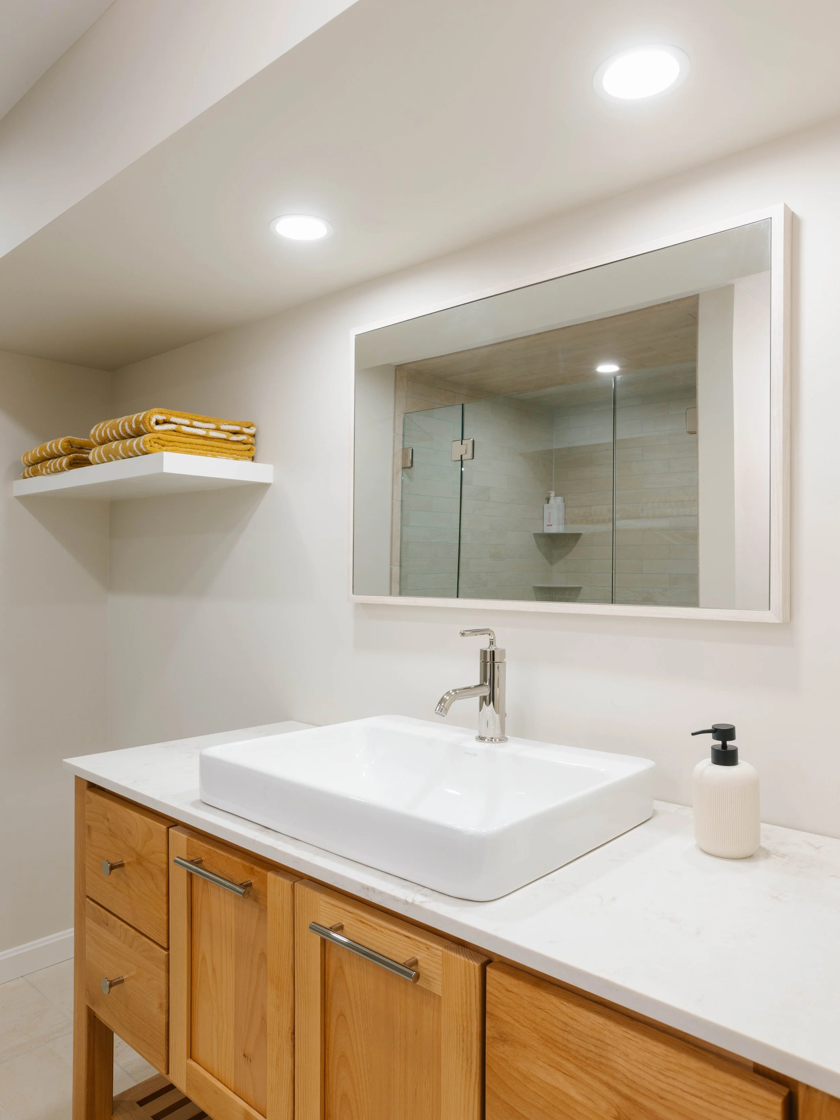
The deck was rebuilt with a more logical stair location and waterproofed with the Trex RainEscape system underneath. Inside, a new ensuite bathroom and walk-in closet were added on the lower level. Two small windows in the main living space – which had only offered a narrow glimpse of an otherwise remarkable view – were replaced with a single 12’ x 5’ window. Two full-wall built-in bookshelves were built for the office and lower-level living room. In addition, a generator was installed, solving for winter storm power outages that have become more frequent over the past decade.
Photography by Simeon Pol
Quechee Renovation
Quechee, VT