
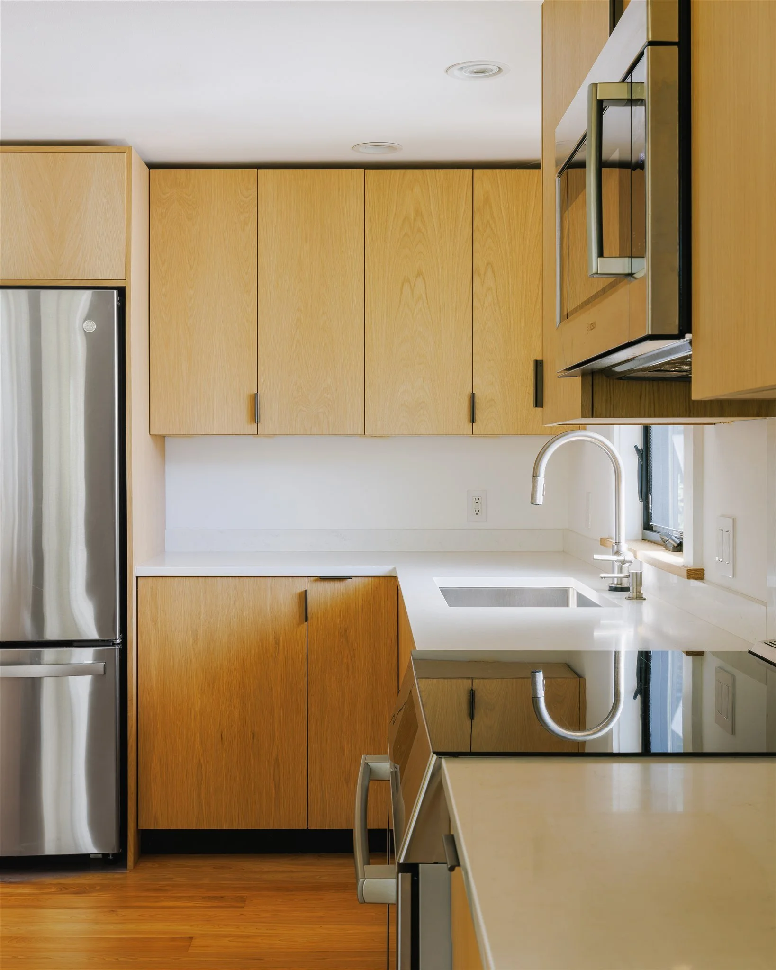
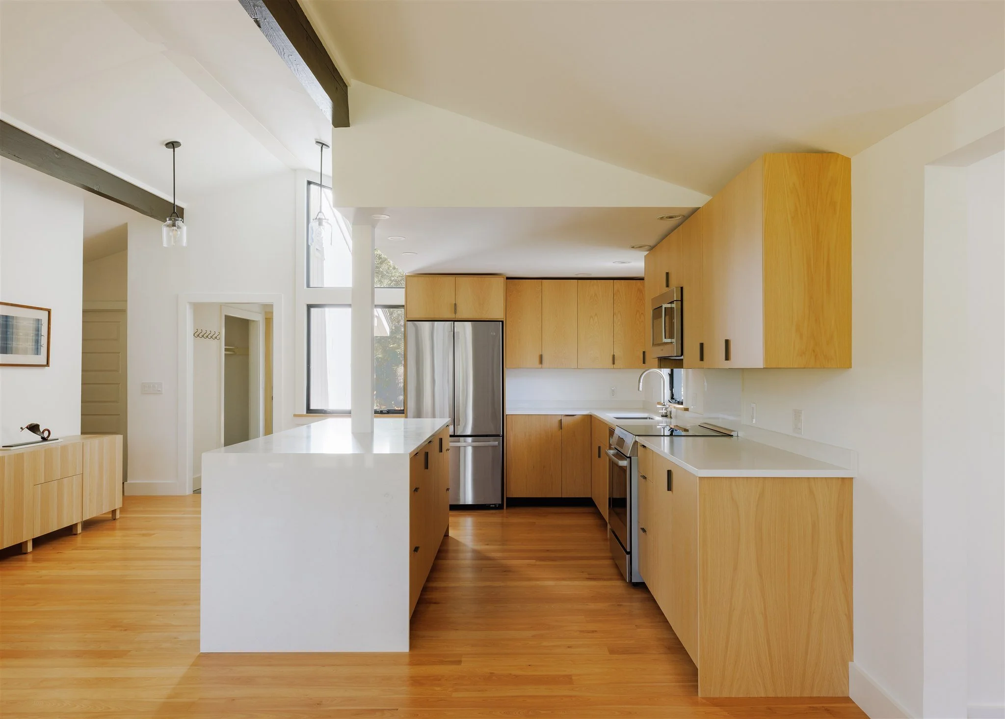
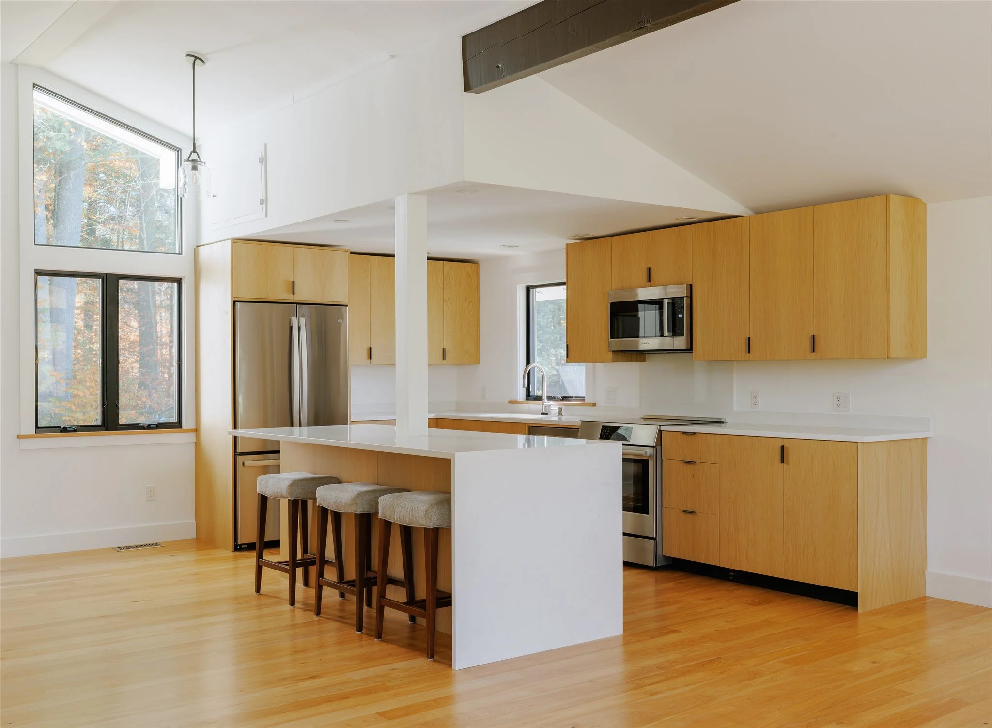
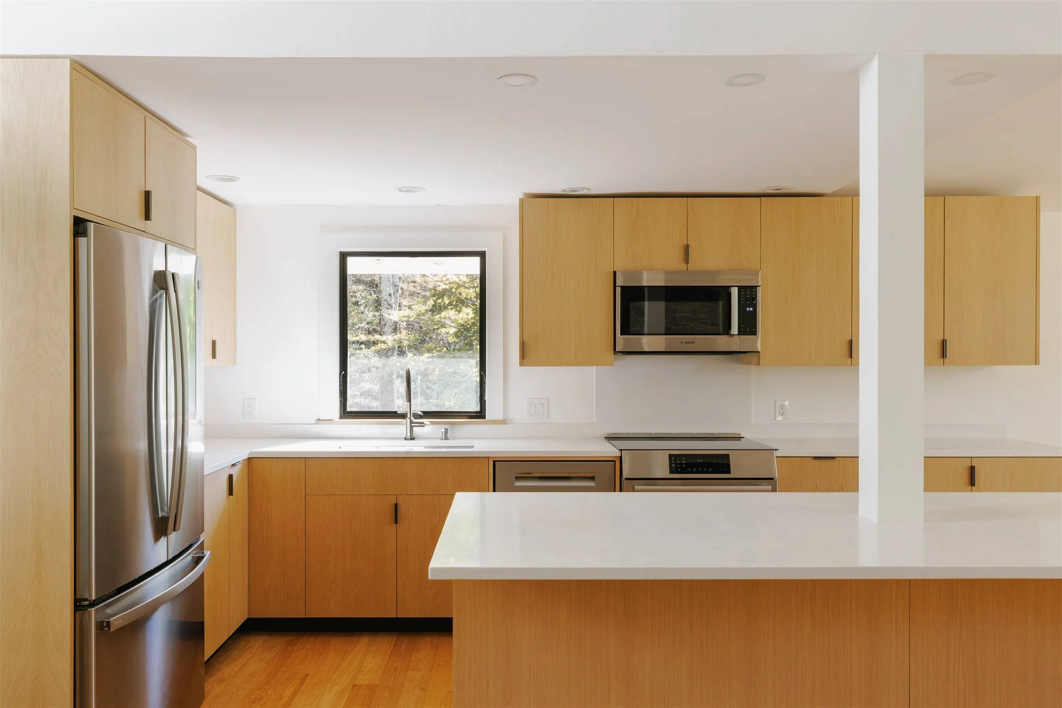
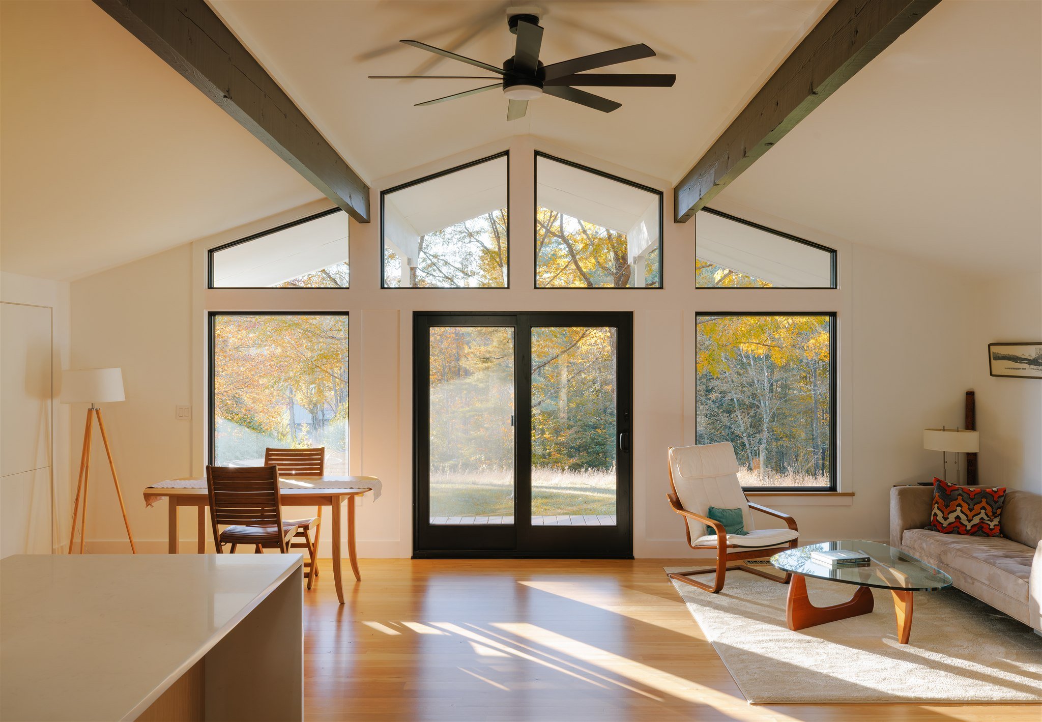
The kitchen in this 1970's ranch was functional, but just barely – undersized and cut off from the living and dining space in a way that made the whole floor feel smaller than it was. The fix wasn’t simply a kitchen renovation; it was a rethinking of how the space connected with the rest of the home.
By extending the kitchen into the adjacent living area, the boundary between cooking and living was removed – creating a layout that reflected how the homeowners actually used the space. Frameless, full-overlay white oak cabinetry by Josh Trimpi Woodworking anchored the new kitchen. Bluedove Builders handled the design for both the kitchen and the custom living room built-ins.
The project also included new windows, hardwood floor refinishing, and re-insulation/air sealing throughout.
Before photos and floor plans →
Photography by Simeon Pol
1970s Ranch Remodel
Woodstock, VT